
Skip to content

Spaces at WinMock

Nine rooms, two barns, one lawn.

Stylish, generous and easy to make your own. Each space carries modern technology inside an old-fashioned setting, and many can be combined.

9 spaces
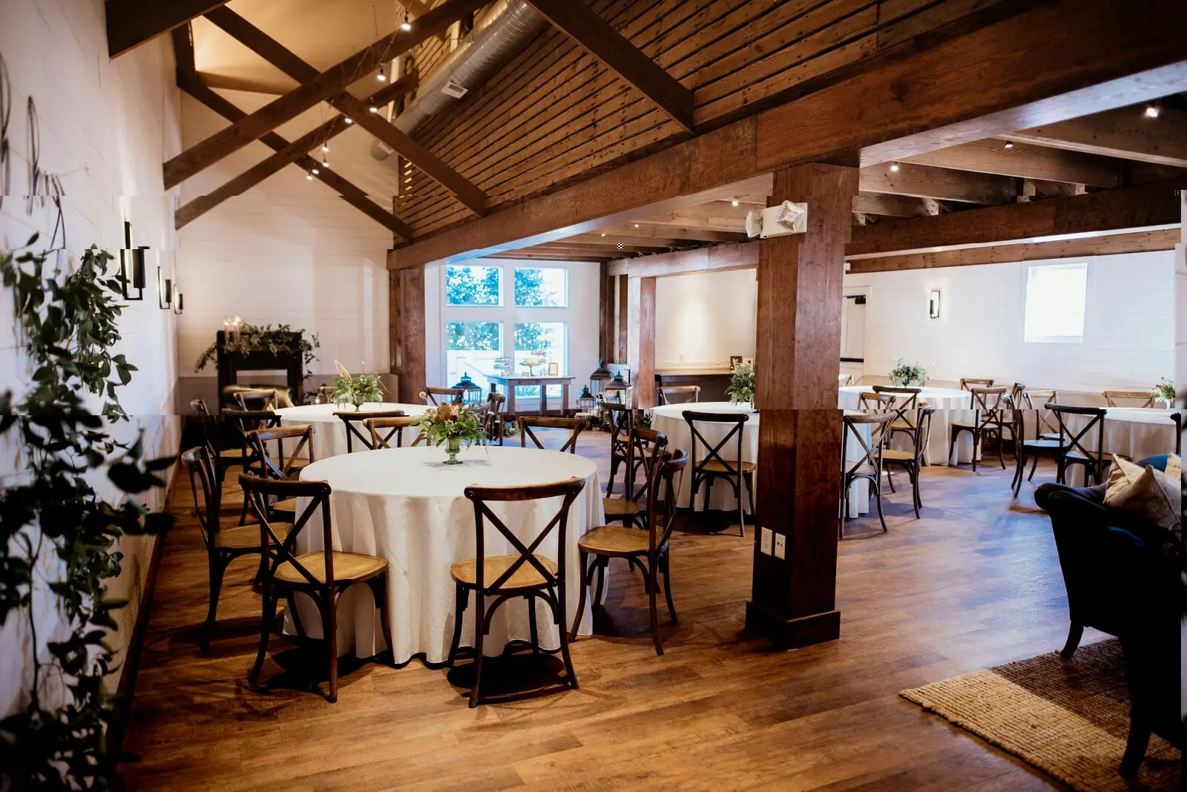
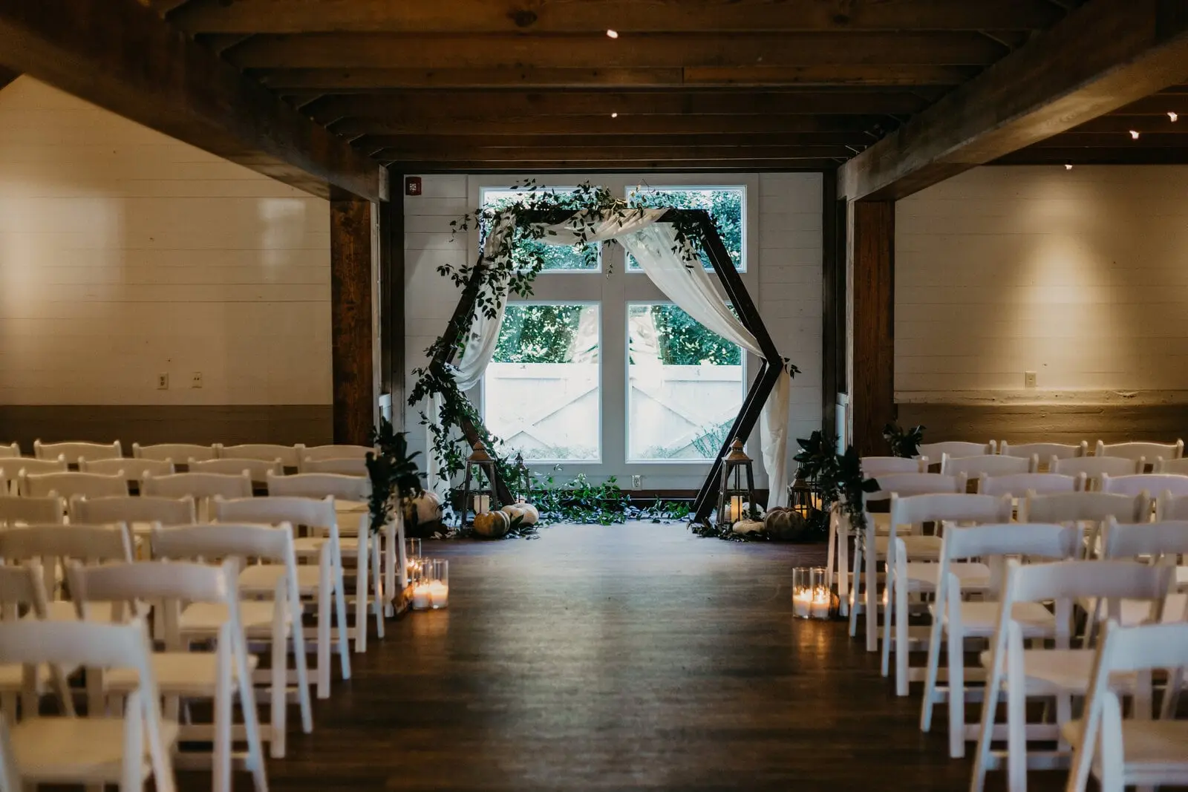
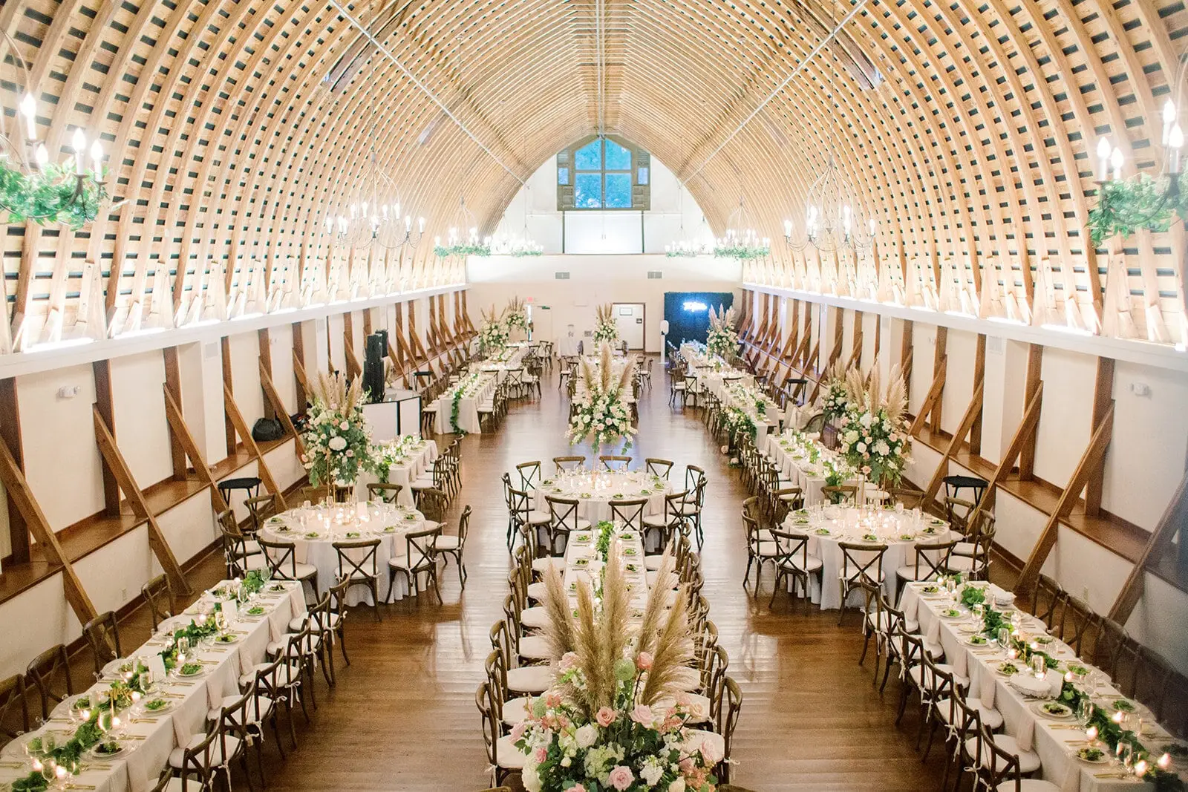
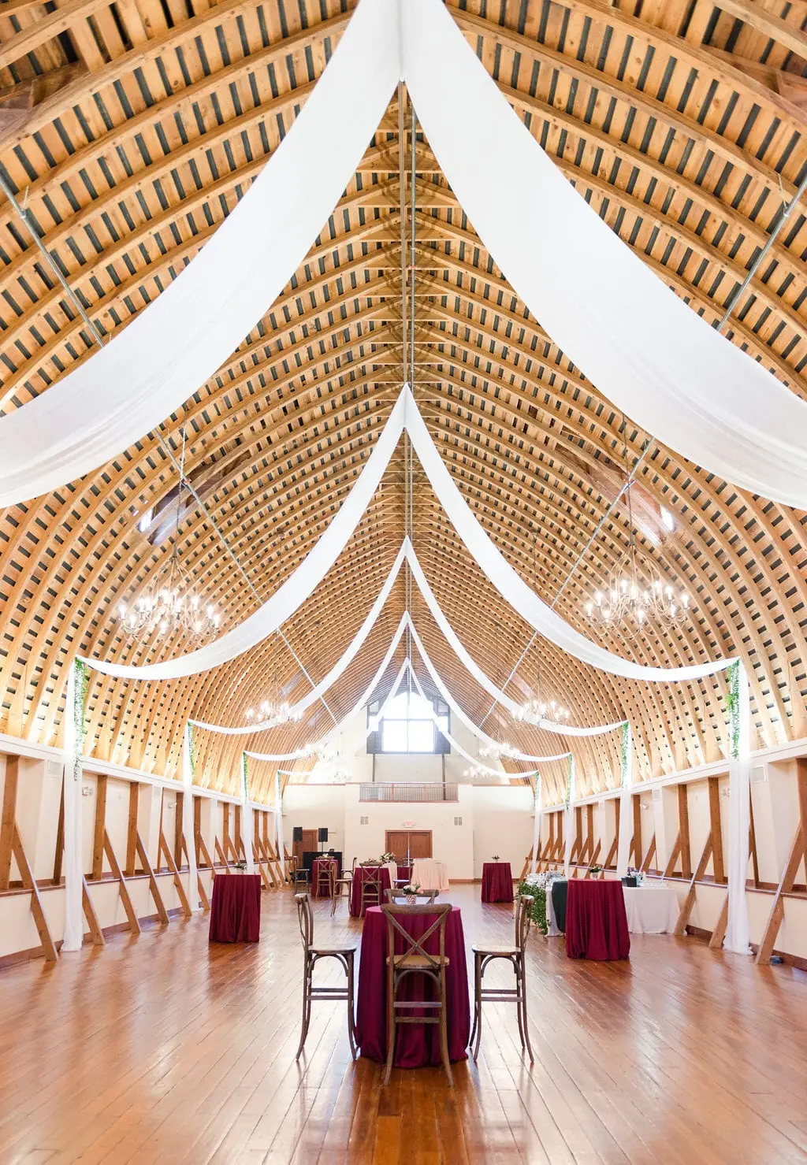
The Loft set for a wedding reception under the arched timber roof

Weddings · Corporate · Social

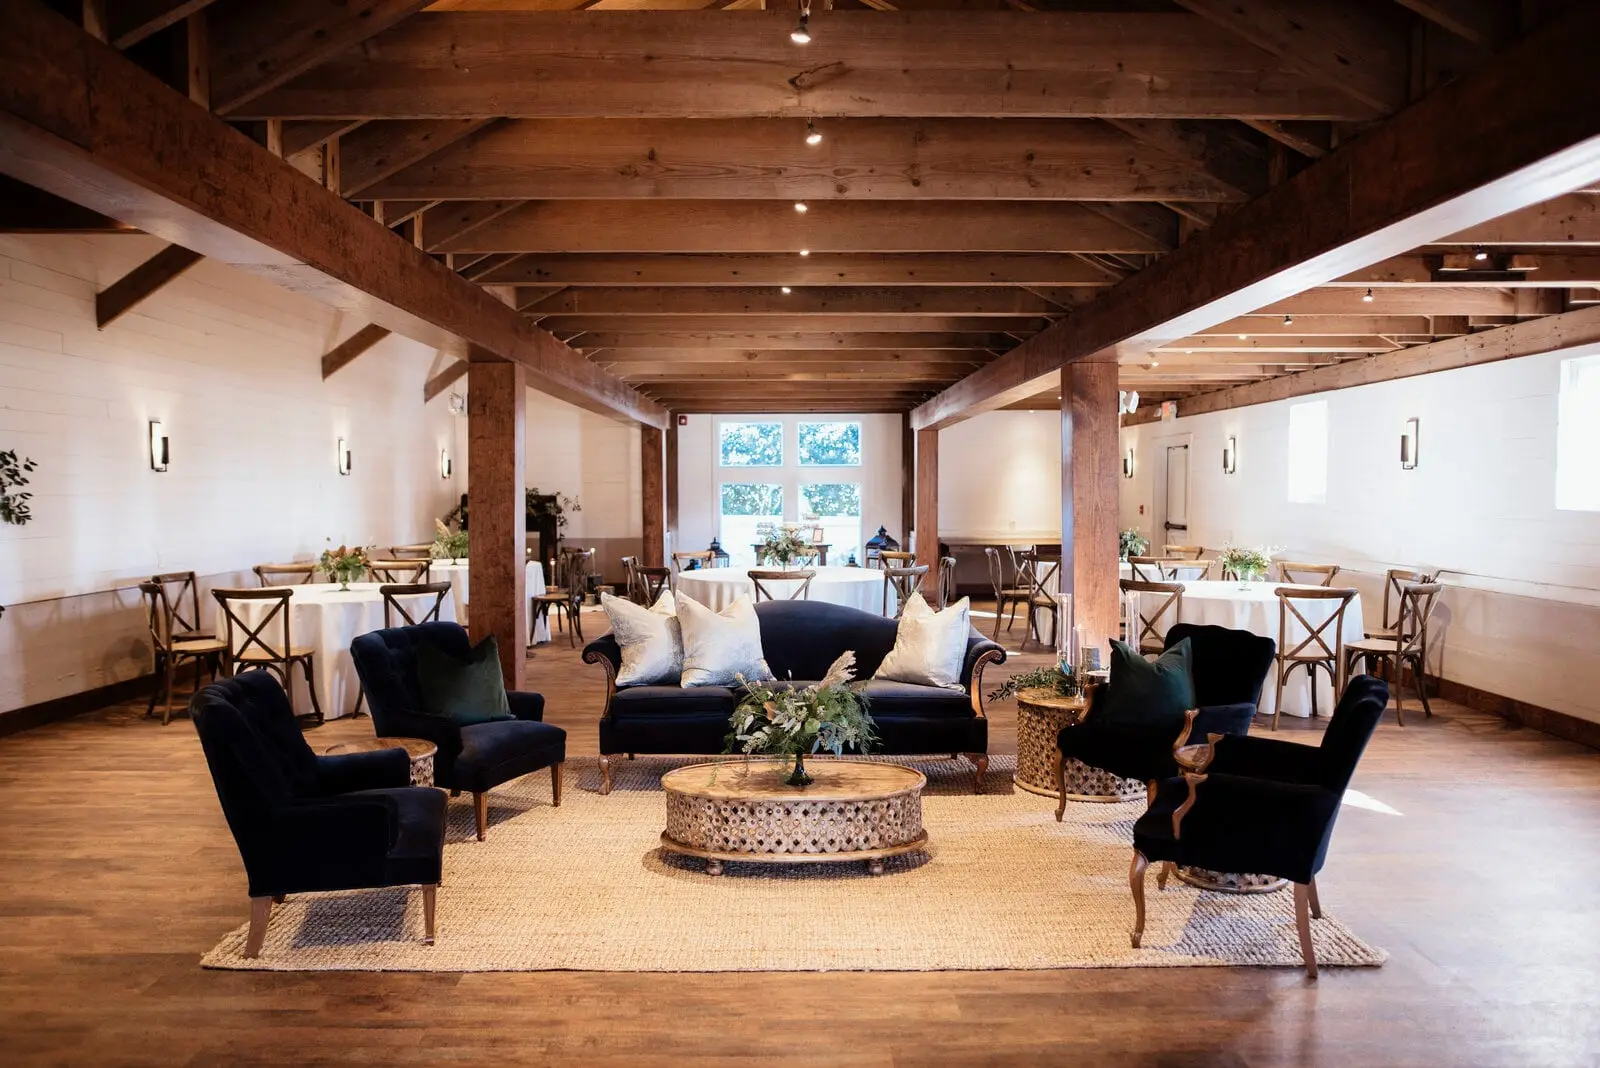
The Loft

Our grandest room feels like standing in the inverted hull of a great ship: original 32-foot timber beams, wrought-iron chandeliers and nearly 5,000 square feet of open floor. It hosts an intimate dinner or a grand affair.

  • Nearly 5,000 sq ft
  • 32-ft original beamwork
  • Ceremony or reception
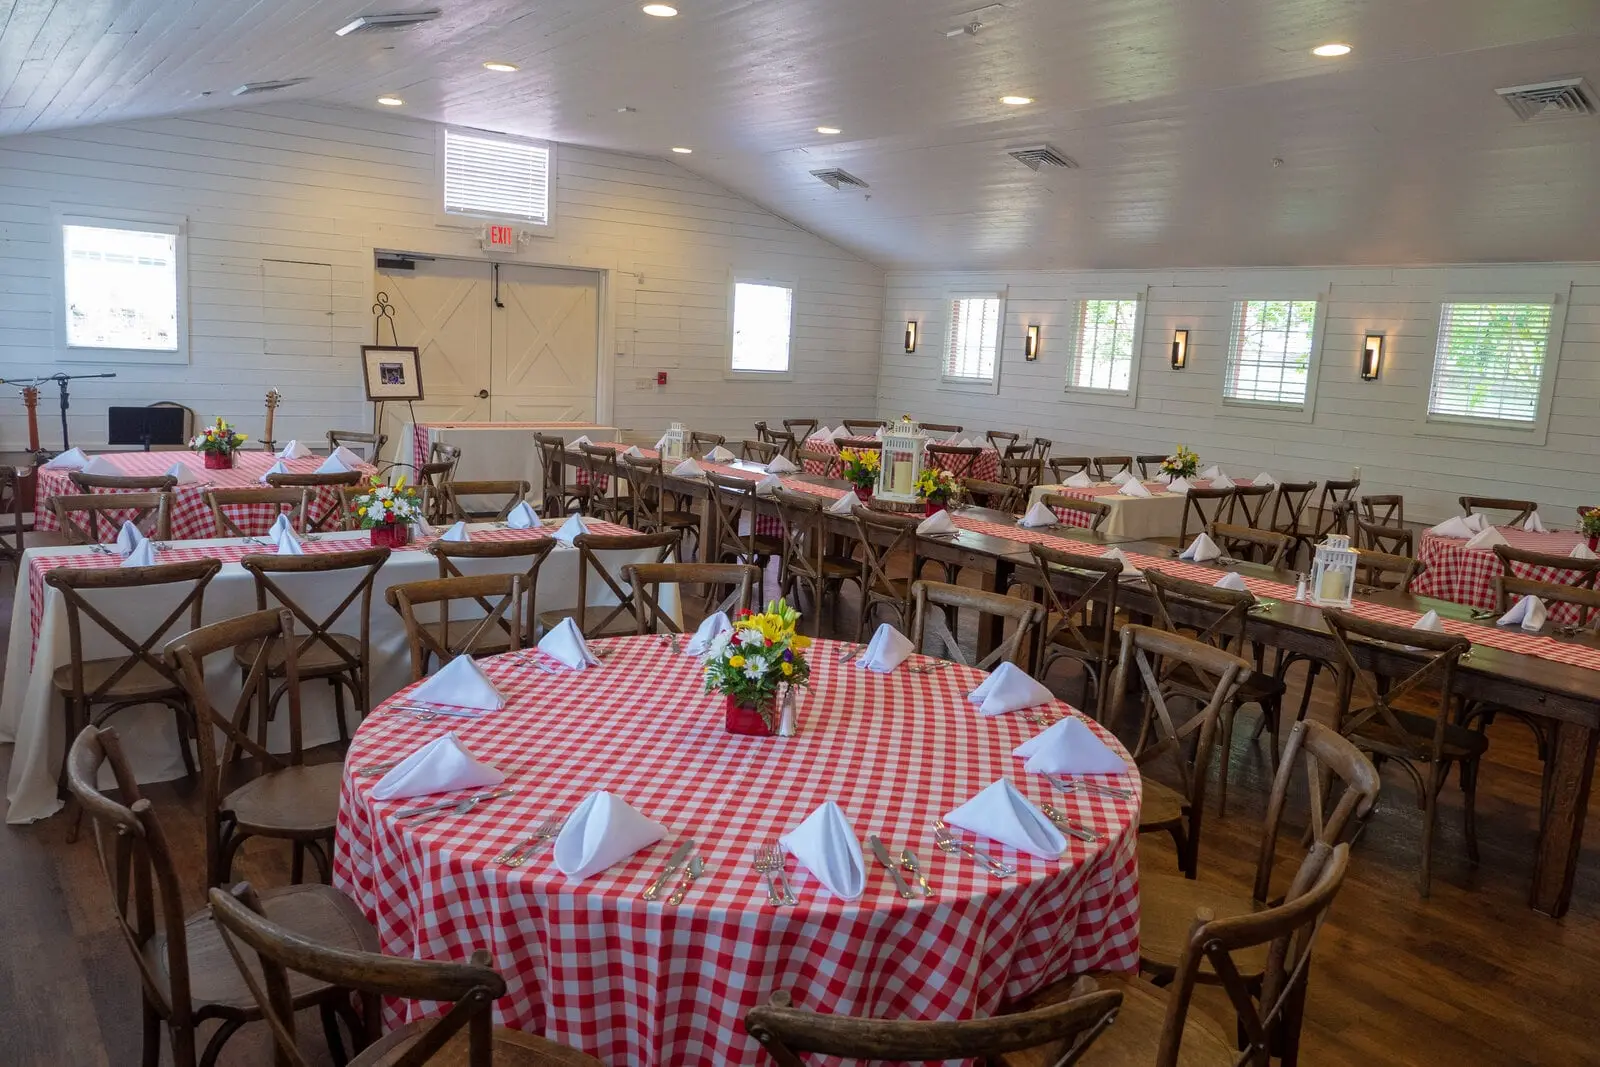
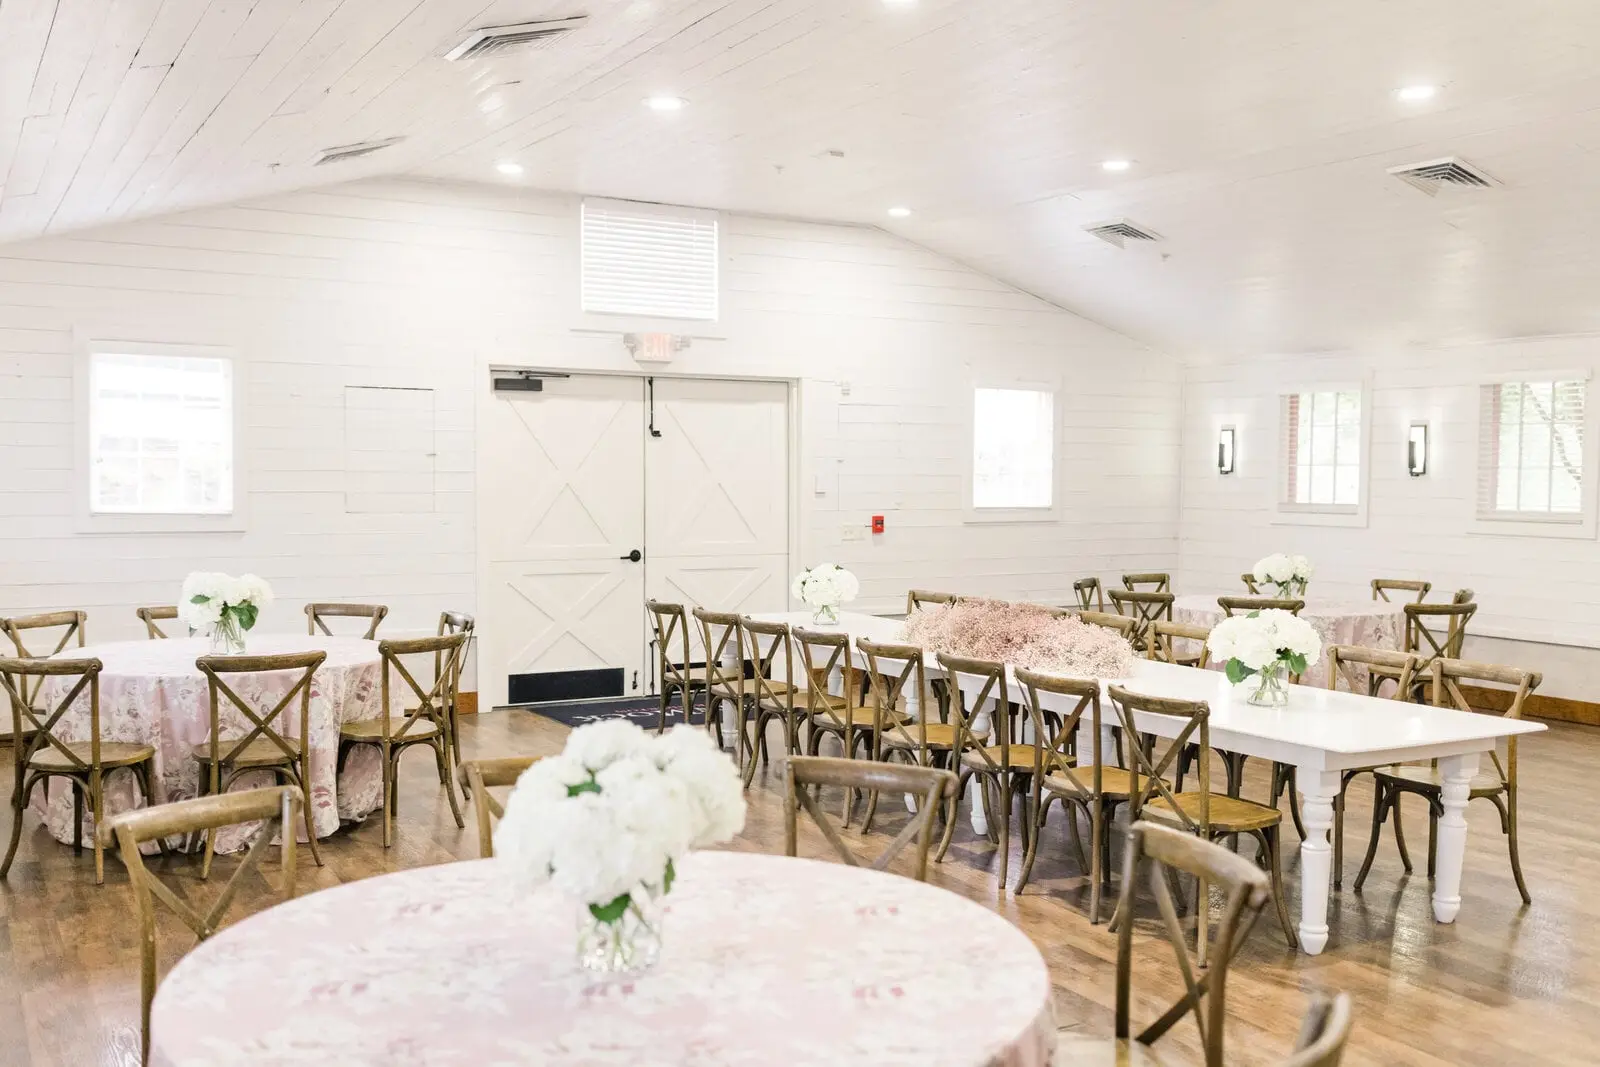
Whitewashed Davie Room with tables and red windows

Weddings · Corporate · Social

The Davie & Forsyth Rooms

On the lower level of the Main Barn, whitewashed vaulted rooms full of natural light, with doors straight onto the terraces for cocktails and hors d’oeuvres.

  • Lower level, Main Barn
  • Direct terrace access
  • Cocktail hour or dinners
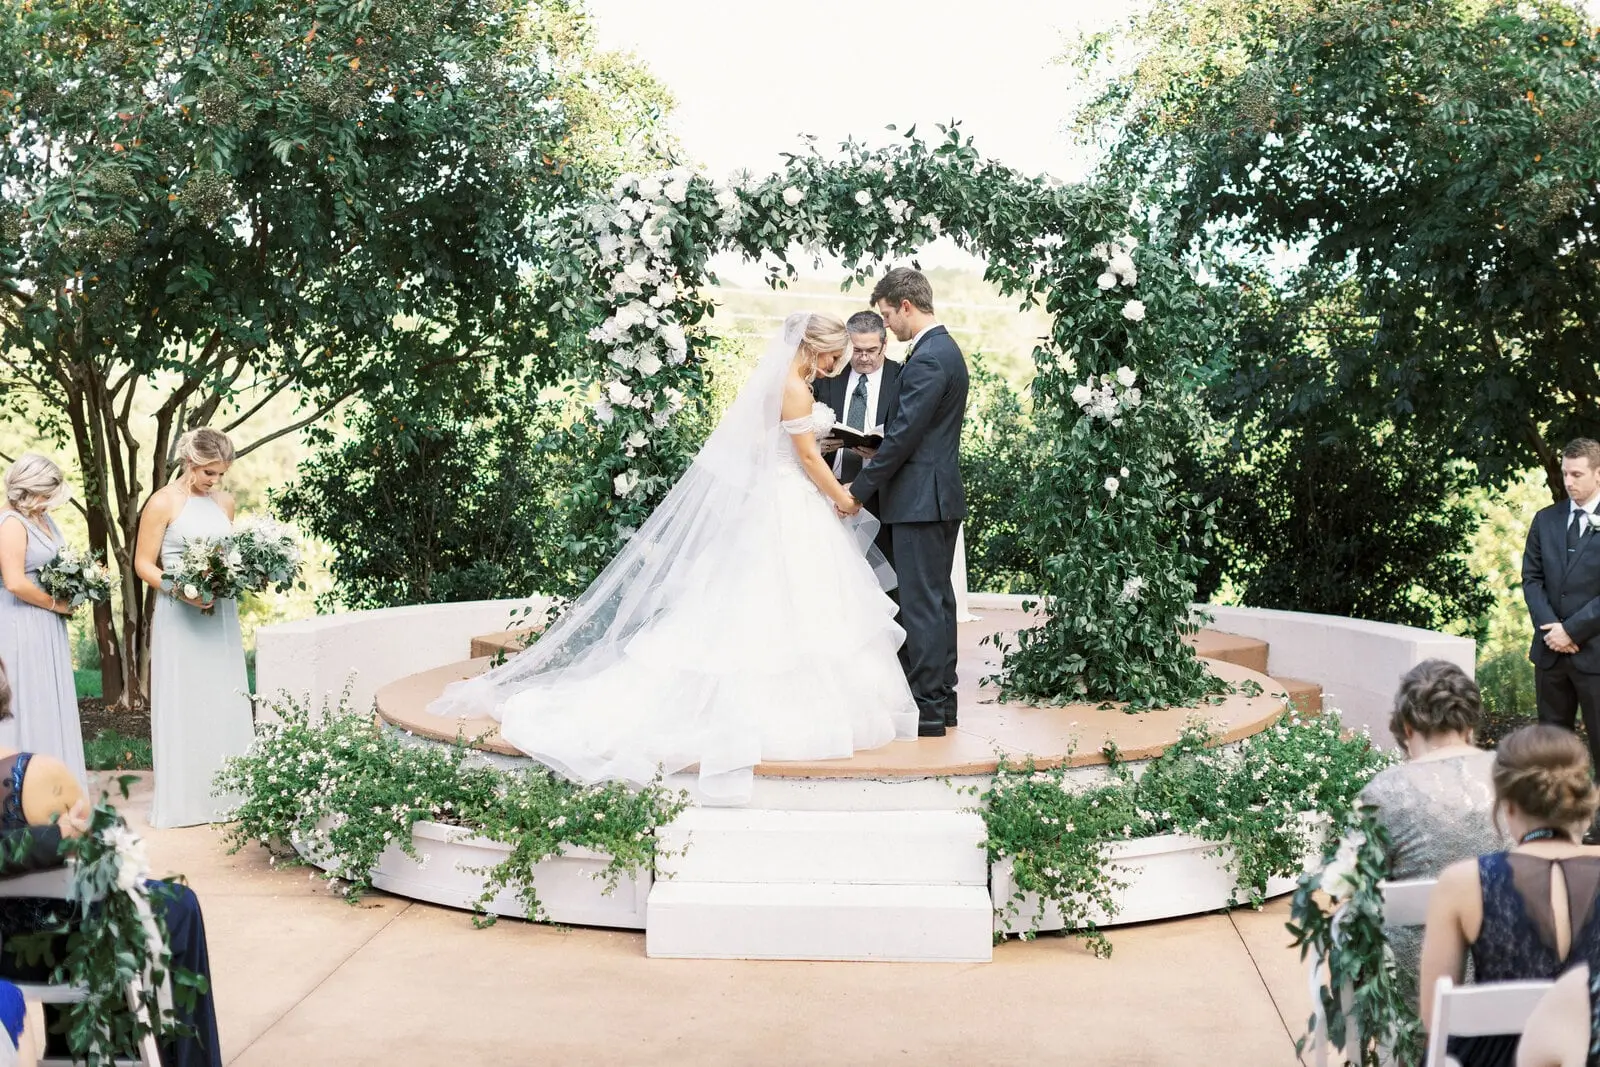
Ceremony on the round terrace with guests and greenery

Weddings · Corporate · Social

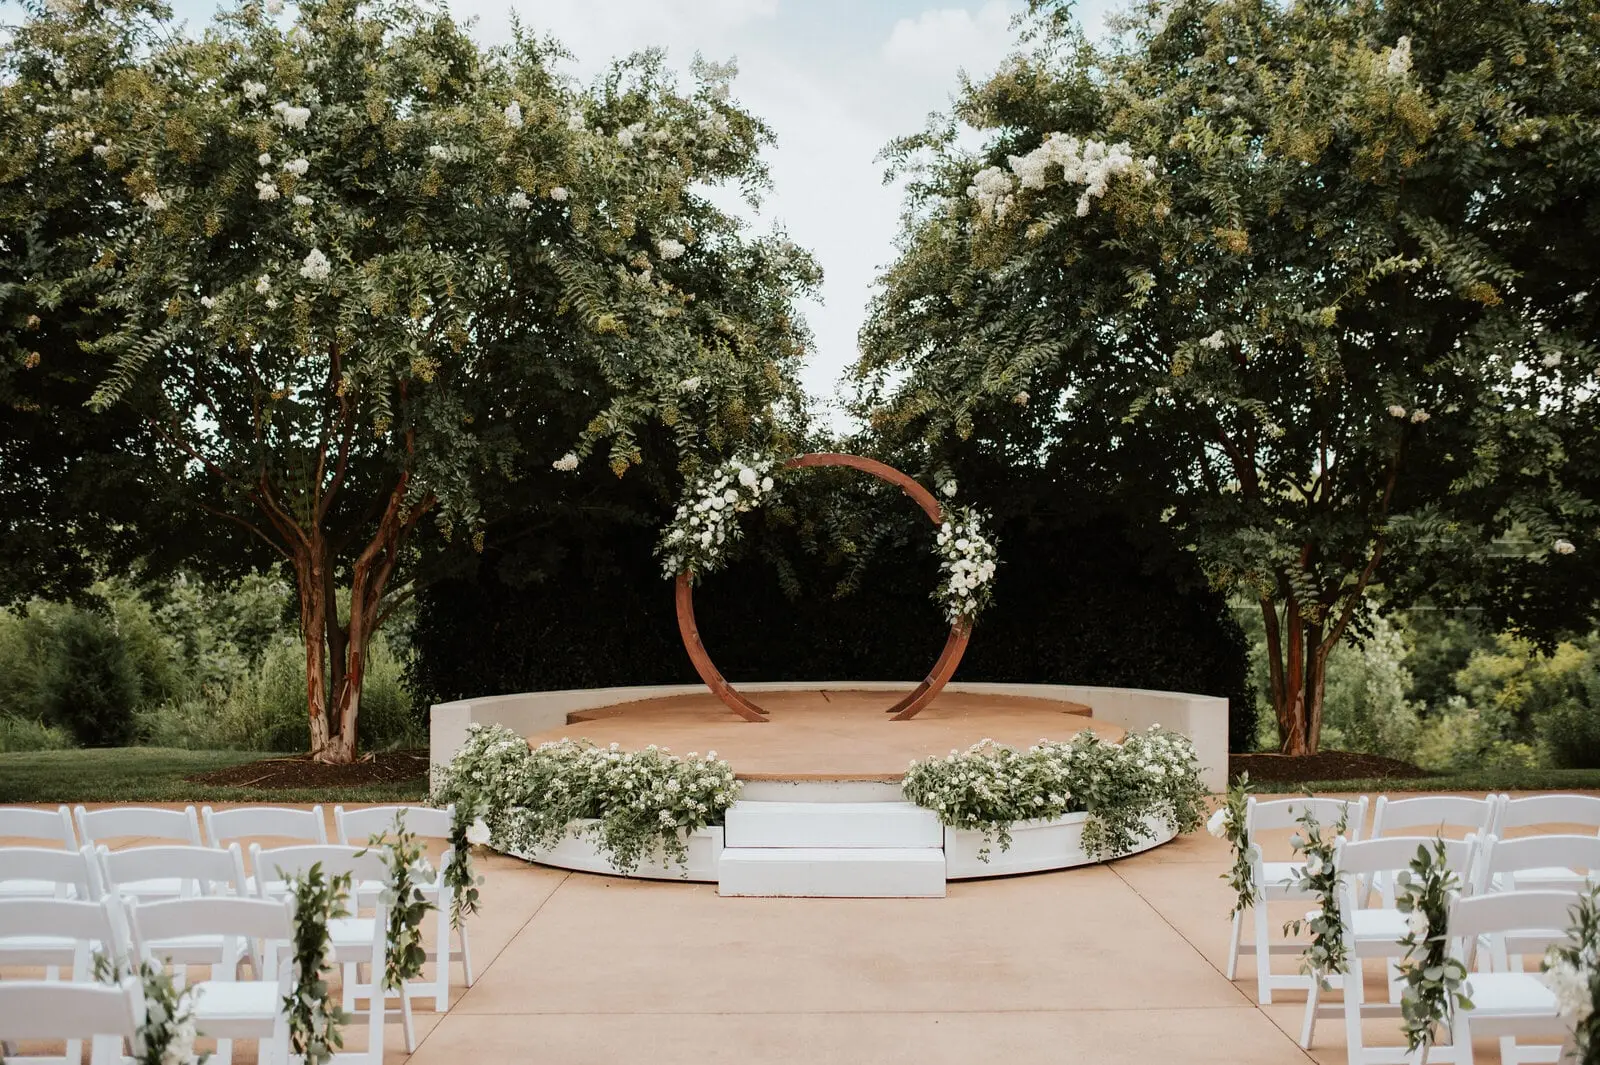
The East & West Terraces

Two outdoor settings against the barn’s rounded red roof, with lighting and manicured lawns. A sun-drenched ceremony, or a first dance under the stars.

  • Up to 300 guests
  • Outdoor lighting
  • Tenting available
The Granary set with round tables under timber beams

Weddings · Social · Corporate

The Granary

A separate building beside a grove of live oaks, with soaring timber beams and Southern charm. Made for smaller weddings, showers and private dinners.

  • Separate building
  • Smaller weddings and dinners
  • Add to a Main Barn wedding for $750
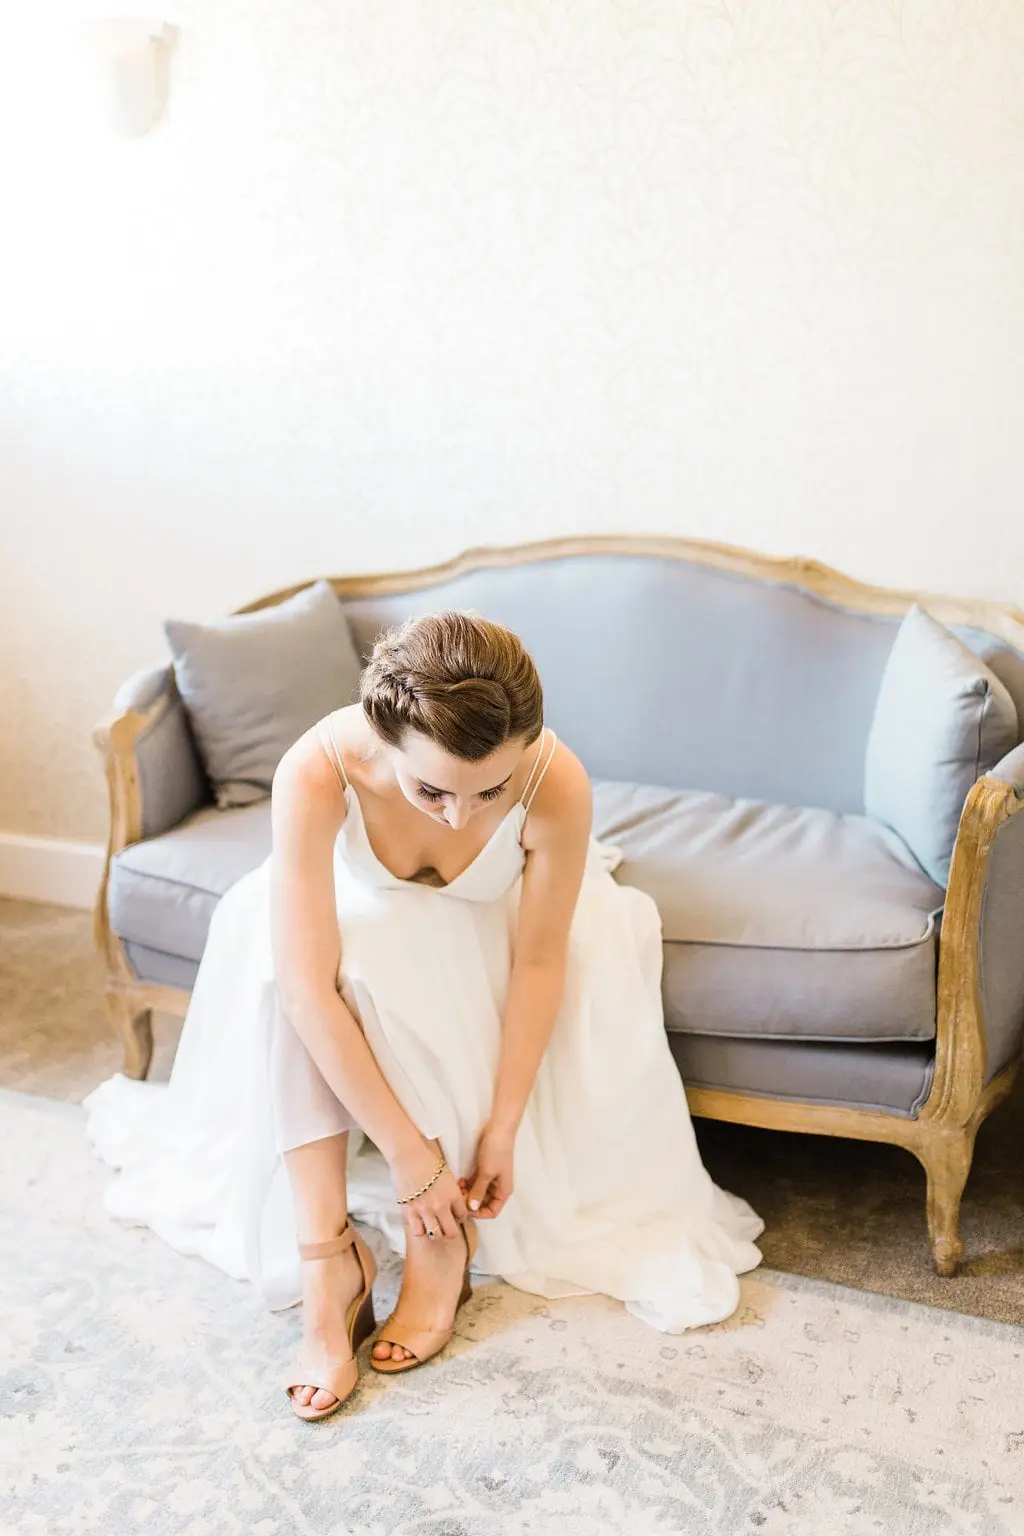
Bride sitting on a pale blue sofa in the Bridal Suite

Weddings

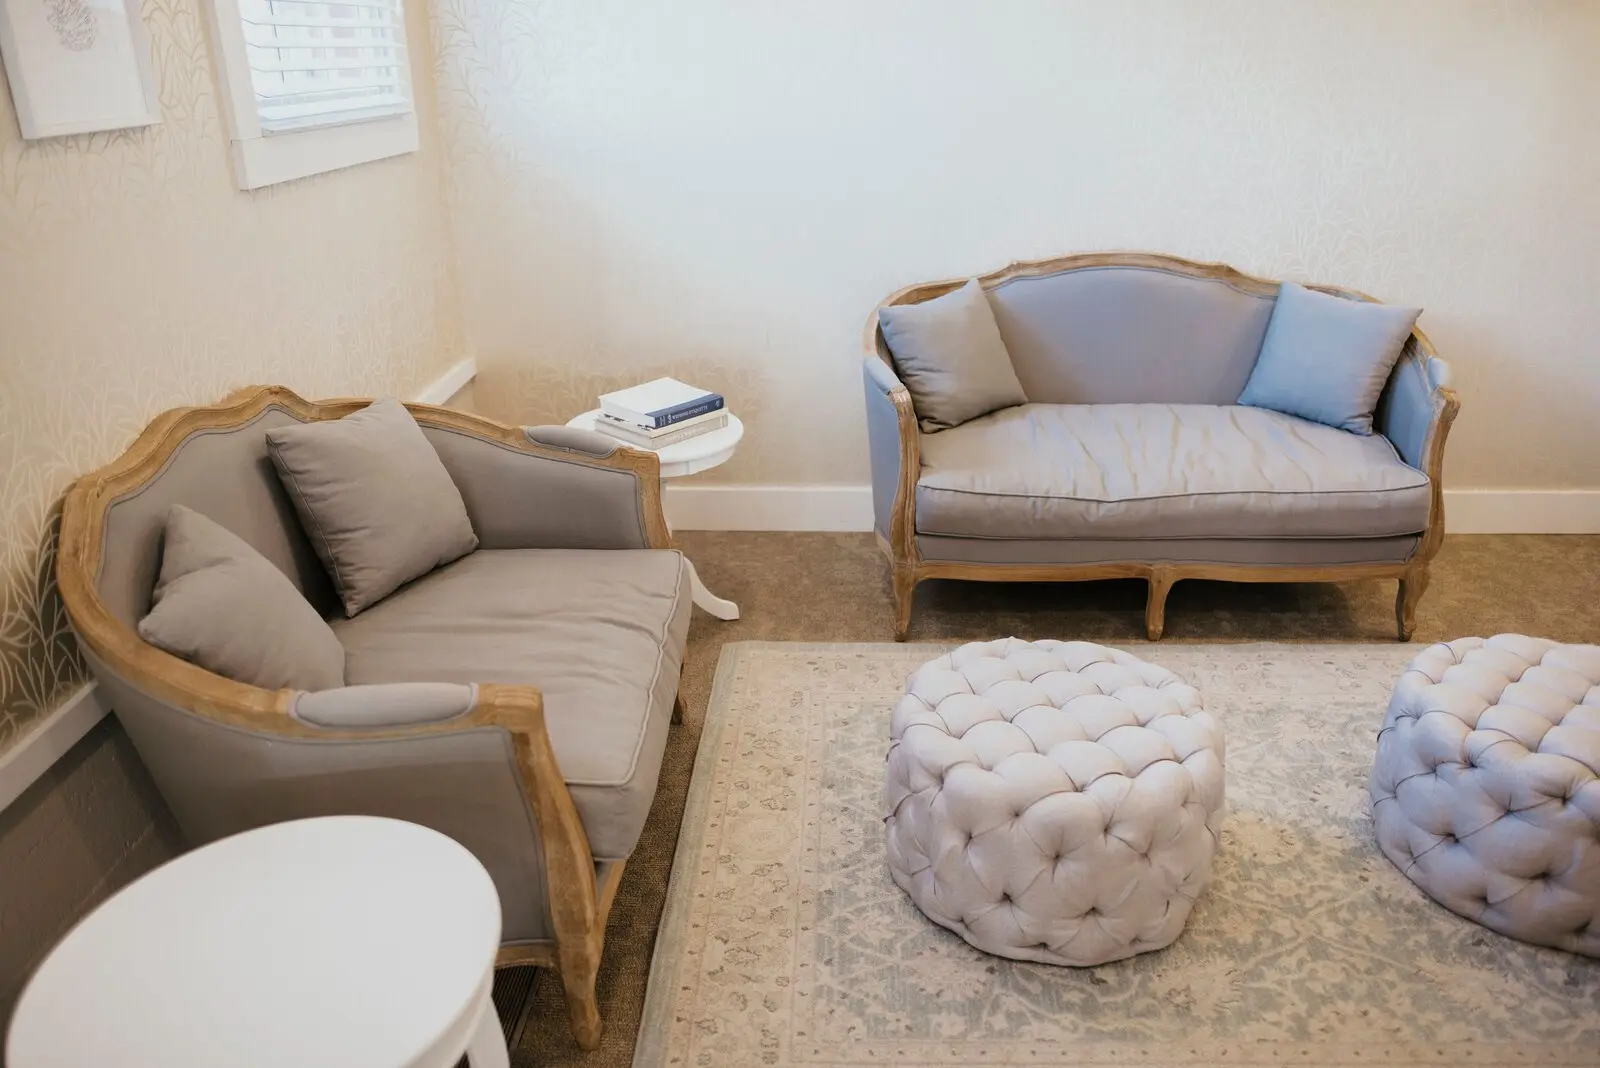
The Bridal Suite

A serene suite with plush seating and a lit vanity wall for a slow morning with your favourite people.

  • Lit vanity wall
  • Private
Groom’s Lounge with leather sofas and timber walls

Weddings

The Groom’s Lounge

Industrial finishes meet original architecture, steps from the Main Barn: a dedicated place for the groom’s party to gather.

  • Steps from the Main Barn
  • Private
Board room with a long timber table and leather chairs

Corporate

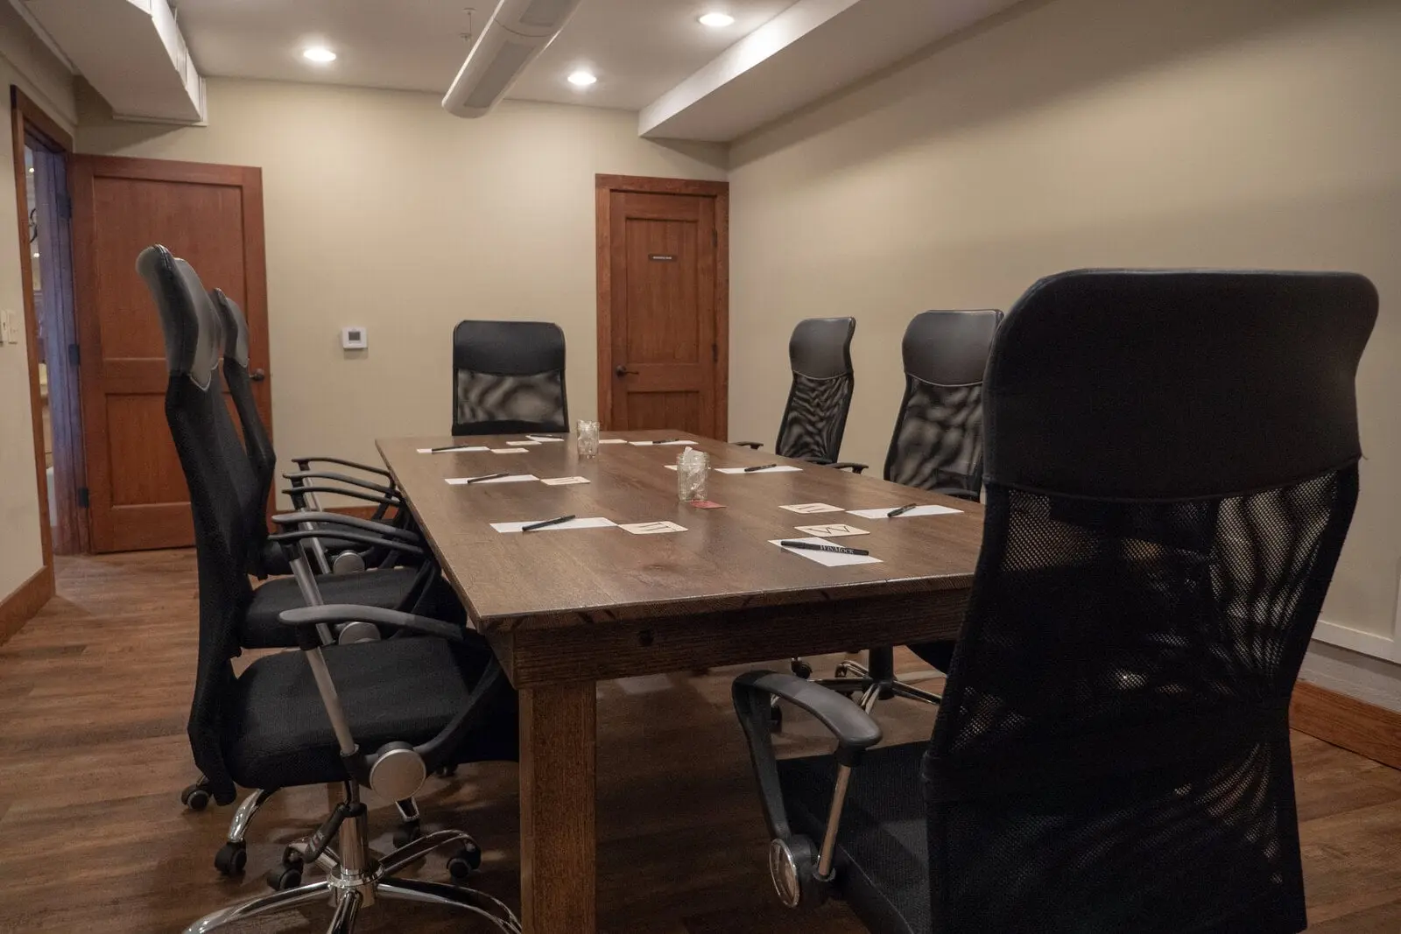
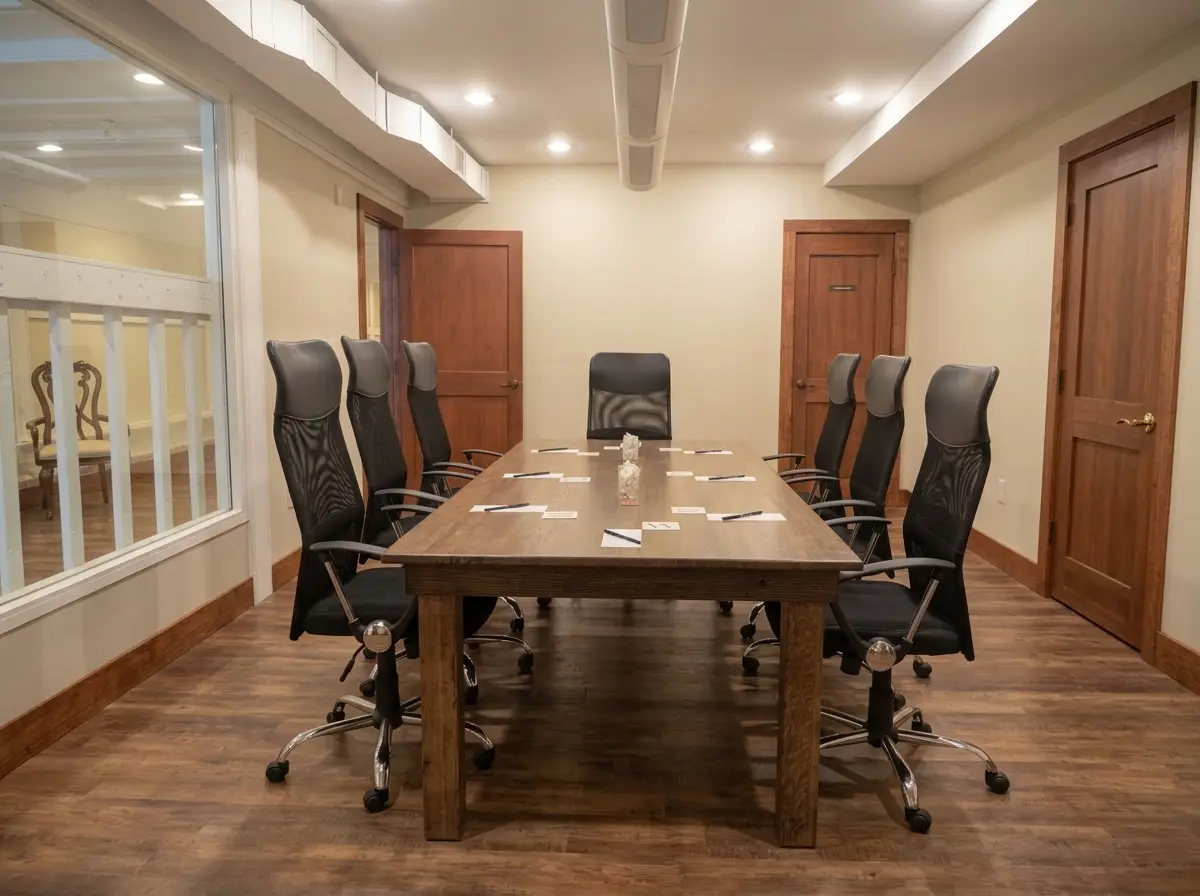
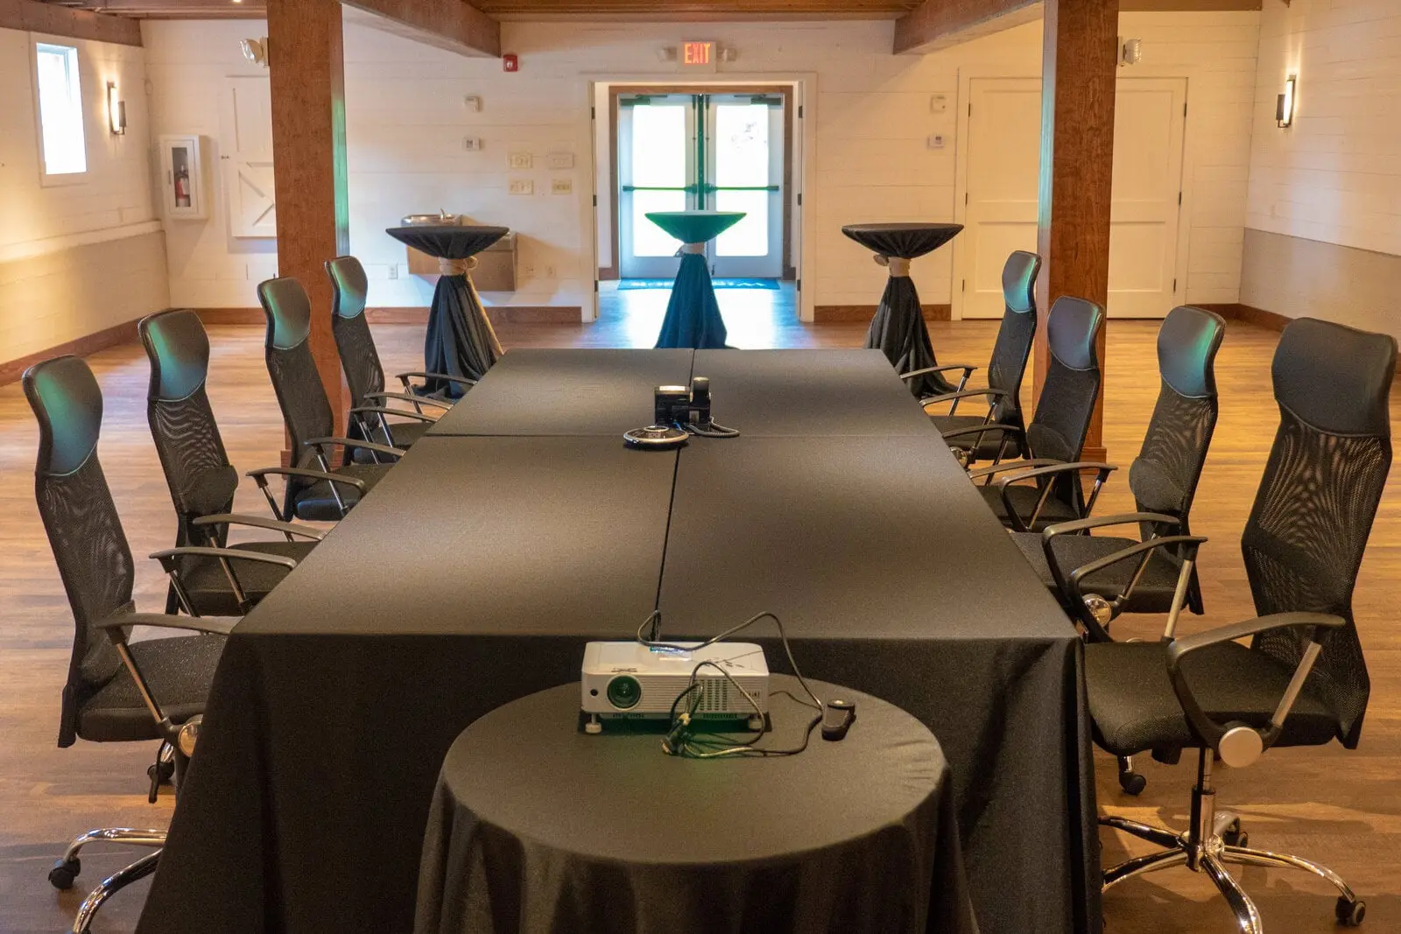
The Board Room

For small meetings that need privacy: ergonomic chairs and power built into the table, wired for your technology.

  • Power in the table
  • Private meetings
Yadkin meeting room set classroom style

Corporate

The Yadkin Rooms

The estate’s former stables, now private meeting rooms for breakout sessions, with zoned lighting for presentations.

  • Up to 30 guests each
  • Zoned lighting
  • Breakouts
Greene Room with a billiards table and sofas

Corporate · Social

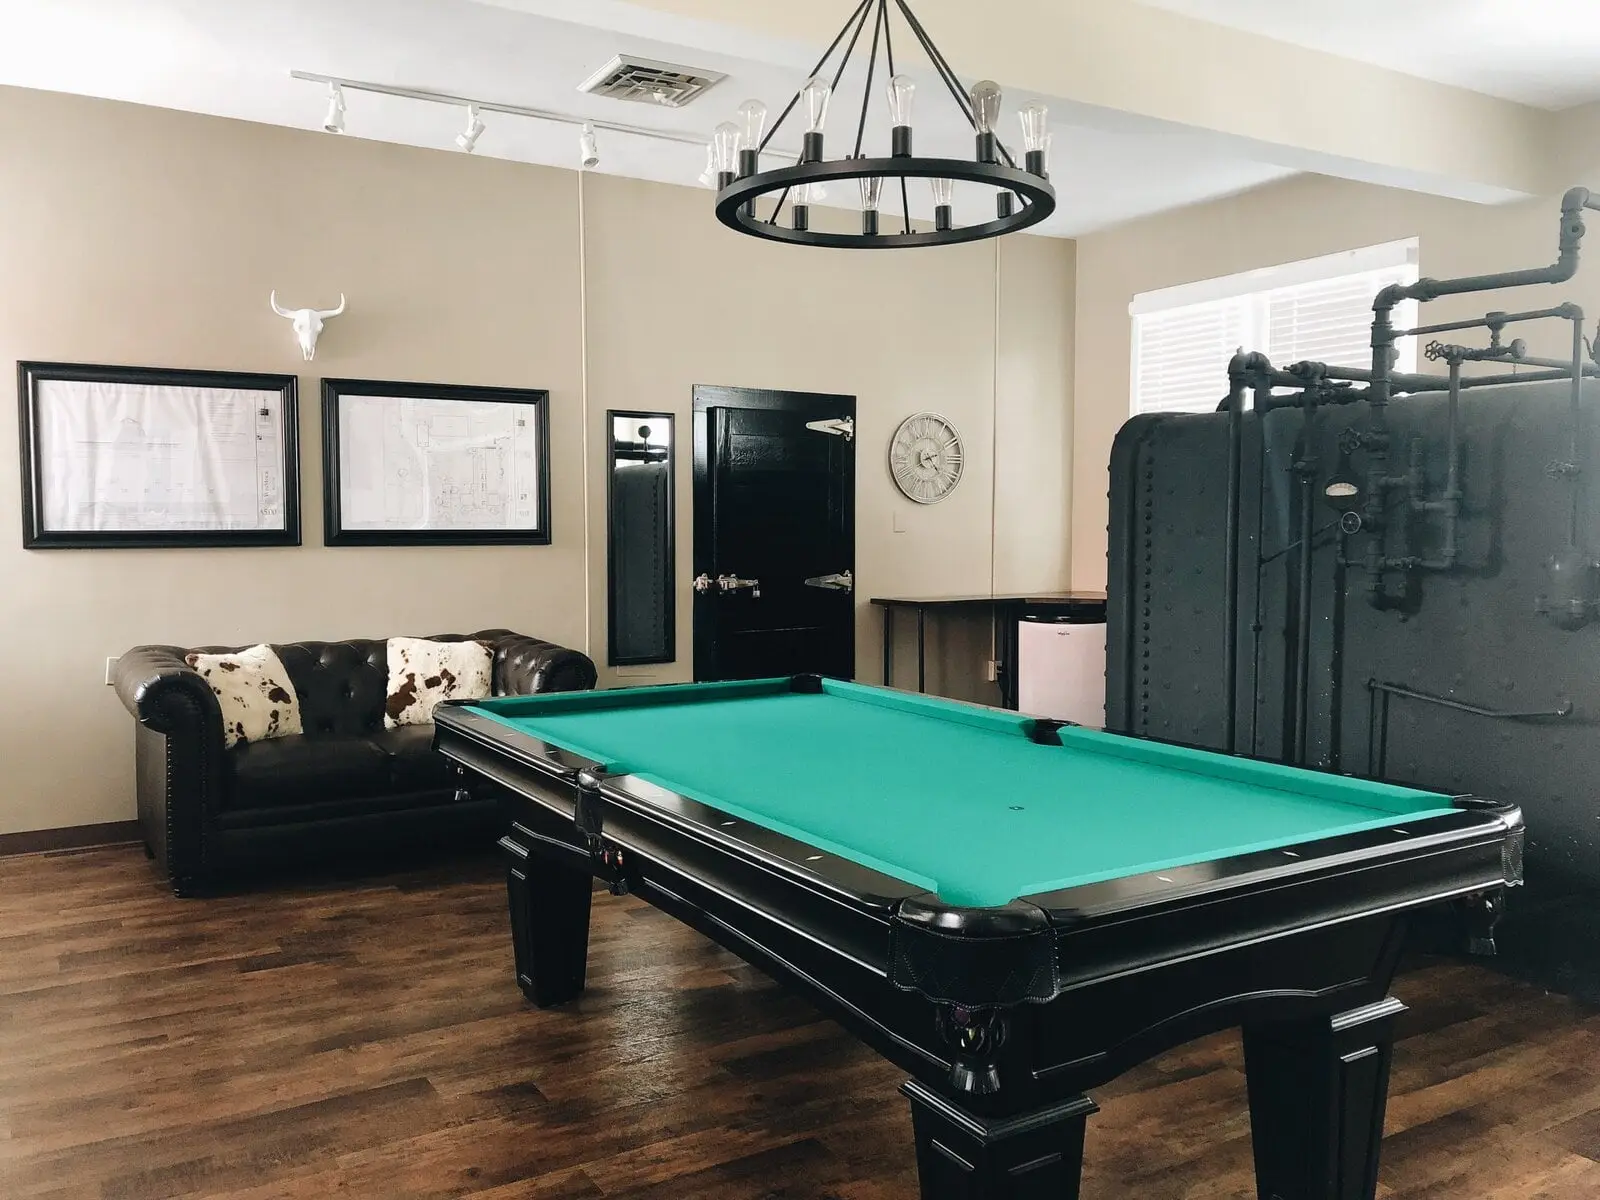
The Greene Rooms

Dressing areas, plush seating and private restrooms: a hospitality suite for speakers and VIPs. One soft and calm, one with billiards and a television.

  • Private restrooms
  • Billiards and TV
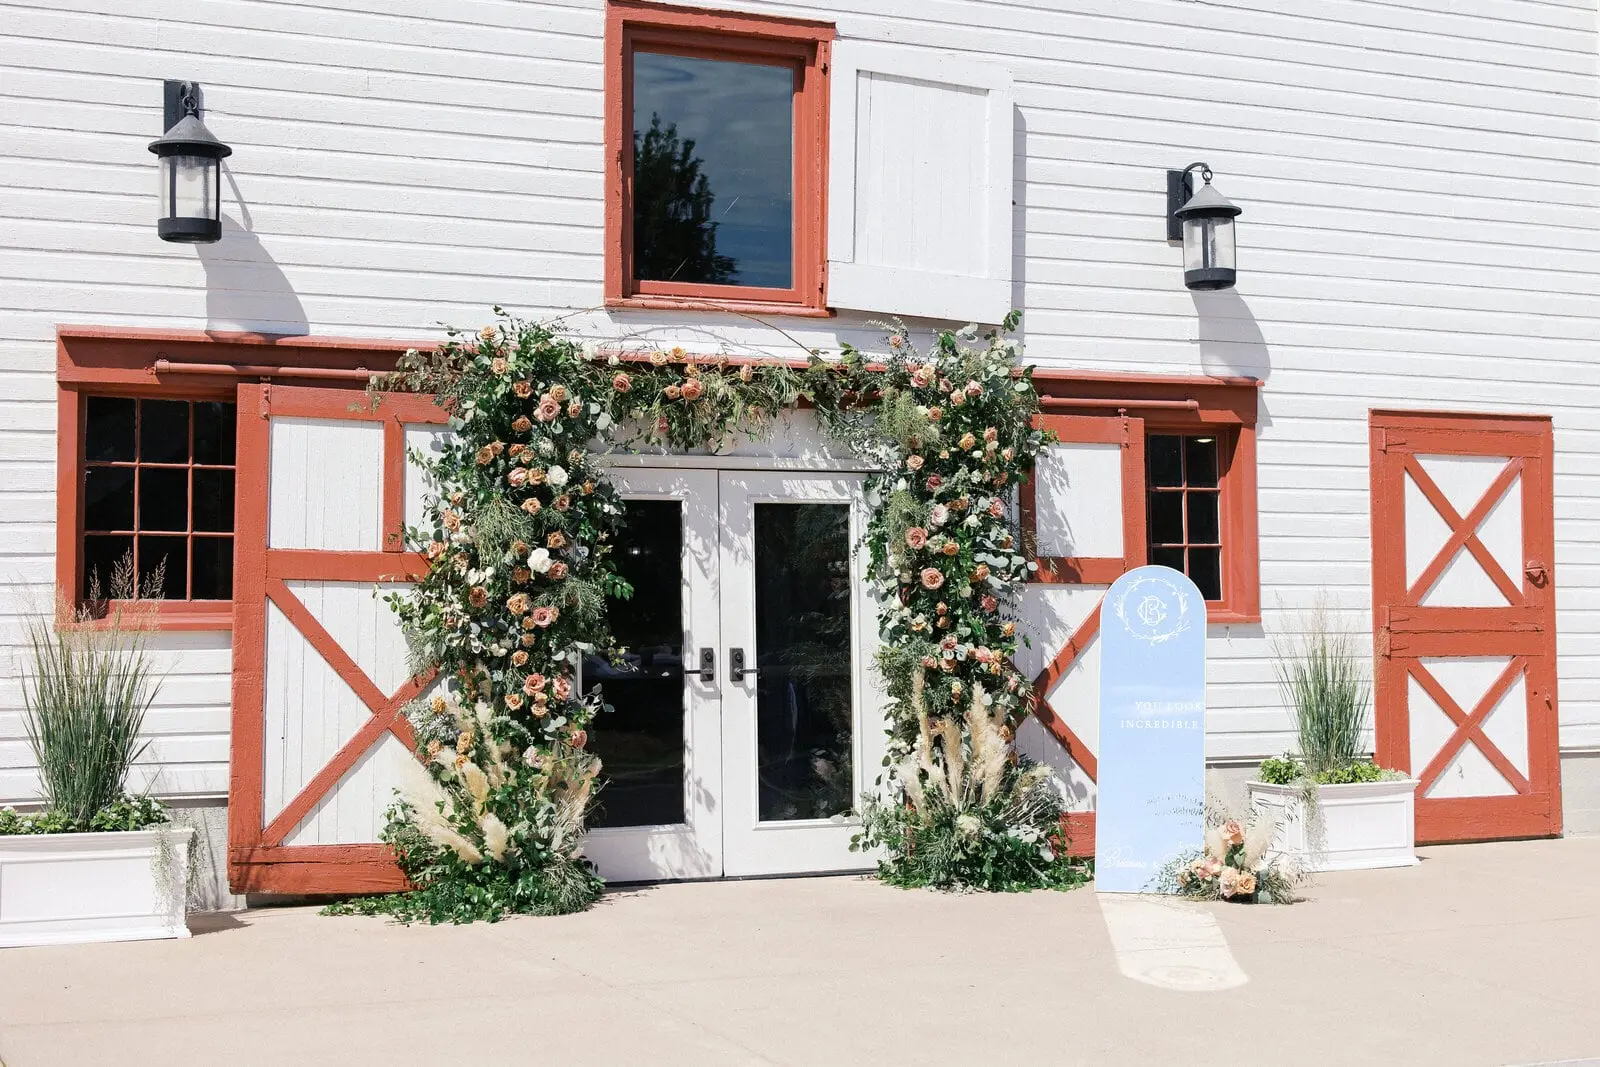
The Main Barn at WinMock, white with red trim
Plan your visit

Come walk the grounds.

The best way to choose a venue is to stand in it. Book a private tour online, or check whether your date is still open.

Availability

Is your date open?

Type of event

Open dates are marked, "1 left" means one space is still free that day, crossed-out dates are booked.

Guests

We hold the date for 48 hours and reply within one business day. On the live site this goes straight into WinMock’s Tripleseat inbox.

Private tour

Come walk the grounds.

Tours run monday to friday, 9 am to 4 pm, by appointment. About an hour with a coordinator through the Loft, the terraces, the suites and the Granary.

Day
Time
Planning a